


Bought with CLA REALTY, LLC
$785,000
$799,900
1.9%For more information regarding the value of a property, please contact us for a free consultation.
4 Beds
2 Baths
2,386 SqFt
SOLD DATE : 11/19/2026
Key Details
Sold Price $785,000
Property Type Single Family Home
Sub Type Single Family Residence
Listing Status Sold
Purchase Type For Sale
Square Footage 2,386 sqft
Price per Sqft $329
Subdivision Lonesome Valley
MLS Listing ID 1079643
Sold Date 11/19/26
Style Contemporary,Ranch
Bedrooms 4
Full Baths 2
HOA Fees $25/mo
HOA Y/N true
Year Built 2016
Annual Tax Amount $3,279
Tax Year 2025
Lot Size 2.010 Acres
Acres 2.01
Property Sub-Type Single Family Residence
Source paar
Property Description
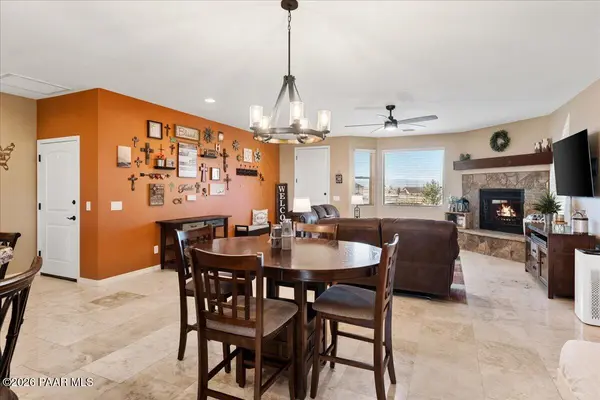
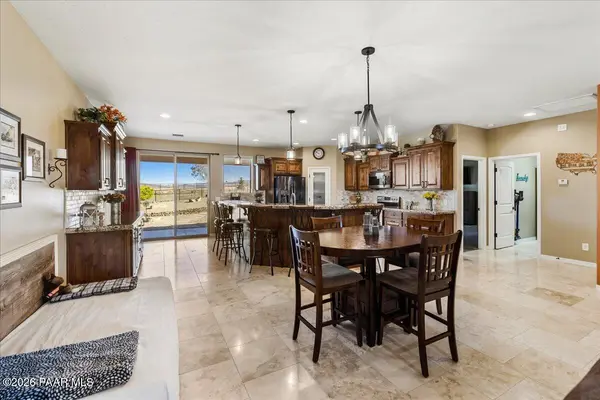
Public RemarksFramed by sweeping Mingus Mountain views, this beautifully maintained single-level home offers the rare combination of privacy, space, and everyday comfort on two acres in Lonesome Valley. From the moment you arrive, the setting makes an impression with easy-care stucco and stone-accented exterior, mature landscaping, and thoughtfully placed landscape lighting that enhances the home's curb appeal. The expansive homesite offers room to breathe while still presenting a polished and welcoming feel. Inside, the great room immediately draws you in with travertine flooring that continues through the main living areas and bathrooms.A striking wood-burning fireplace with a solid wood mantel and stone surround serves as the focal point, while large picture windows bring in natural light and capture the surrounding scenery. The dining room is ideally positioned between the living area and kitchen, creating a comfortable flow for both daily living and entertaining.The kitchen blends warmth, function, and style with dark-stained knotty alder cabinetry, crown molding, granite countertops, a built-in granite buffet, and a center island with breakfast bar seating. Pendant lighting adds character, while the smooth-top electric range, pantry, double-basin sink, generous cabinetry, and abundant counter space make the kitchen highly practical.Privately located on one side of the home, the spacious primary suite offers a peaceful retreat with direct access to the back patio through a single French door. The ensuite bath features a separate soaking tub, custom tile walk-in shower with dual showerheads, dual sink vanity with granite counters, and a generous walk-in closet. The laundry room is conveniently accessible from both the primary suite and great room and includes upper and lower cabinetry plus a utility sink for added functionality.Three additional bedrooms each include ceiling fans, with one currently set up as a craft room complete with built-in cabinetry and storage. These flexible spaces can easily accommodate guests, hobbies, office needs, or creative use.The backyard is designed for relaxed outdoor living with low-maintenance artificial turf, two separate covered patio areas, and an additional open patio space ideal for a firepit or outdoor gathering area. An enclosed dog run with an adjacent shed adds convenience and practicality.Car enthusiasts, hobbyists, and anyone needing serious storage or workspace will appreciate the attached three-car garage, ideal for vehicles, recreational toys, or workshop use. The detached garage adds impressive versatility with drive-through RV garage doors on both ends and ample room for an expansive workshop. Additional highlights include an over 5,000-gallon water cistern supported by convenient water delivery service, which the sellers have found to be reliable and easy to manage, with plan options available for added convenience., an additional over 5,000-gallon rainwater catchment system for irrigating plants and trees, independent water systems for the front and backyard, Vista Low-E2 window film on all windows for energy efficiency, and abundant storage throughout the property.
Location
State AZ
County Yavapai
Rooms
Other Rooms Great Room, Workshop, Other - See Remarks, Laundry Room, Hobby/Studio
Basement Slab
Interior
Interior Features Ceiling Fan(s), High Ceilings, Wash/Dry Connection, Walk-In Closet(s), See Remarks, Eat-in Kitchen, Other, Master Downstairs, Live on One Level, Kitchen Island, Granite Counters, Counters-Solid Srfc
Heating Electric, Heat Pump, Forced Air
Cooling Central Air
Flooring Concrete, Stone, Wood, Vinyl, Tile
Appliance Convection Oven, Water Softener Owned, Dishwasher, Refrigerator, Range, Microwave, Electric Range, Disposal
Exterior
Exterior Feature Dog Run, Storm Gutters, Sprinkler/Drip, See Remarks, Rain Barrel/Cistern(s), Other, Native Species, Level Entry, Landscaping-Rear, Landscaping-Front, Drought Tolerant Spc, Driveway Gravel, Driveway Concrete
Parking Features Off Street, RV - Pad, RV Garage
Garage Spaces 8.5
Fence Perimeter
Utilities Available Underground Utilities, WWT - Septic Conv, Electricity Available, Individual Meter, Hauled Water, ThreePhase
View Glassford Hill, Thumb Butte, Panoramic, Mingus Mountain, Mountain(s), Granite Mountain
Roof Type Composition
Street Surface Gravel,Paved
Road Frontage County Road, Private Road, Easement
Total Parking Spaces 8
Building
Structure Type Frame,Stucco,Stone
Others
Acceptable Financing 1031 Exchange, VA, Conventional, Cash
Listing Terms 1031 Exchange, VA, Conventional, Cash
Read Less Info
Want to know what your home might be worth? Contact us for a FREE valuation!

Our team is ready to help you sell your home for the highest possible price ASAP